INDUSTRIAL BUILDINGS

PEB Structures (Pre-Engineered Buildings)

Design, shop manufacturing, and fast-track site erection of Pre-Engineered Steel Buildings (PEB) for industrial warehouses, workshops, and plant sheds.

50m+
Clear Span Capability
Fast
Track Site Erection
100%
Custom Load Design
IS 800
Structural Compliance
Back to All Capabilities
WHAT WE DELIVER

Pre-Engineered Building (PEB) Design & Erection

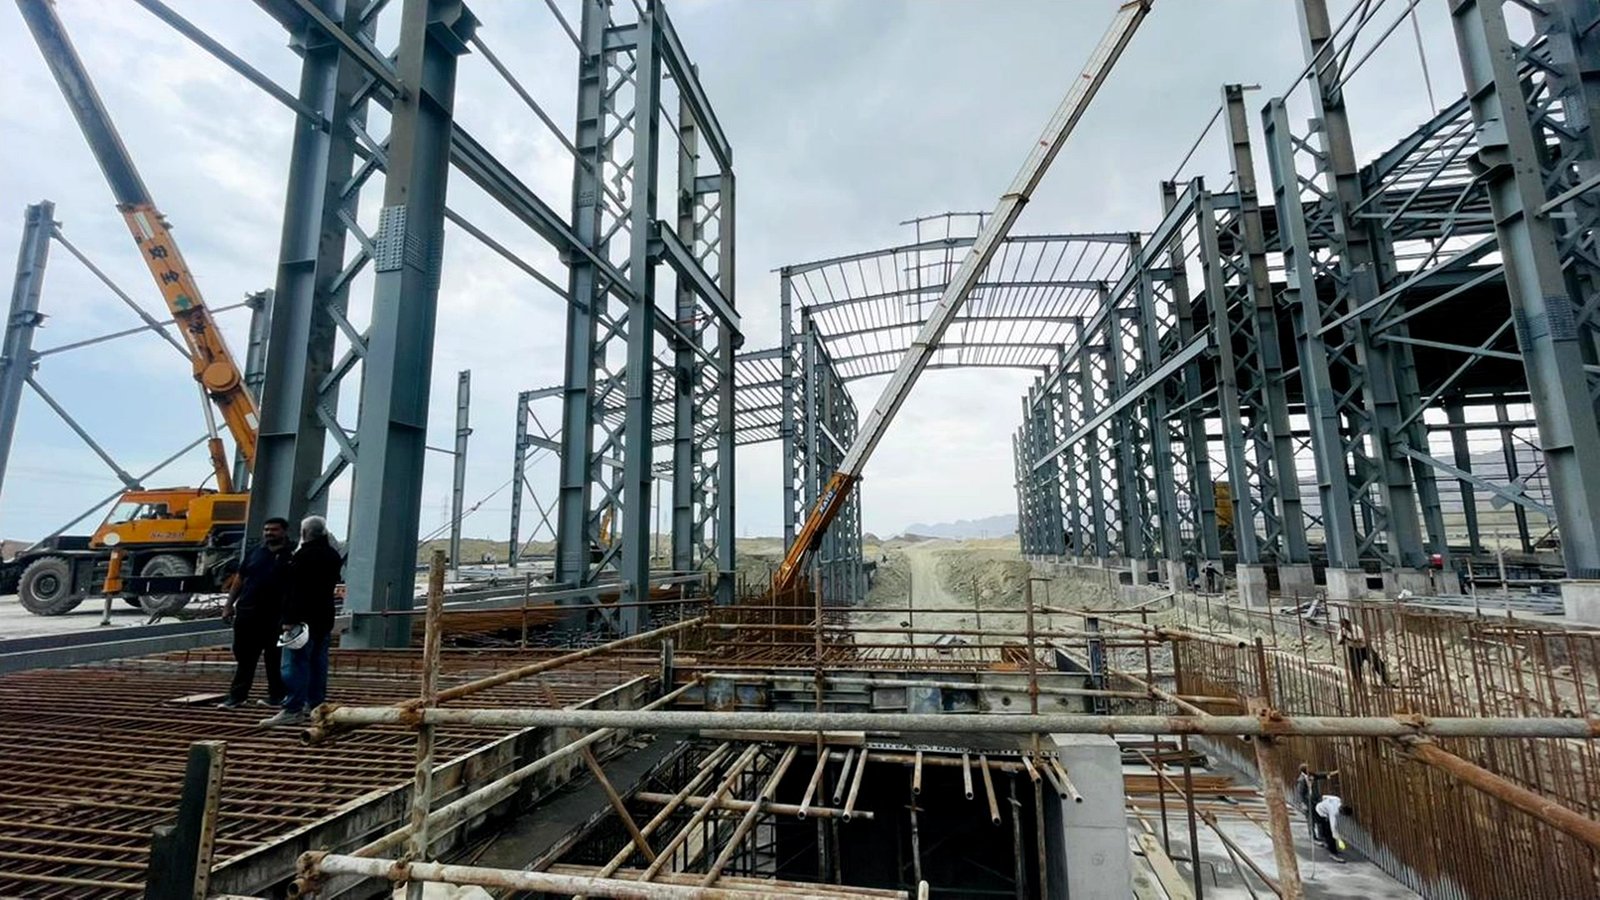
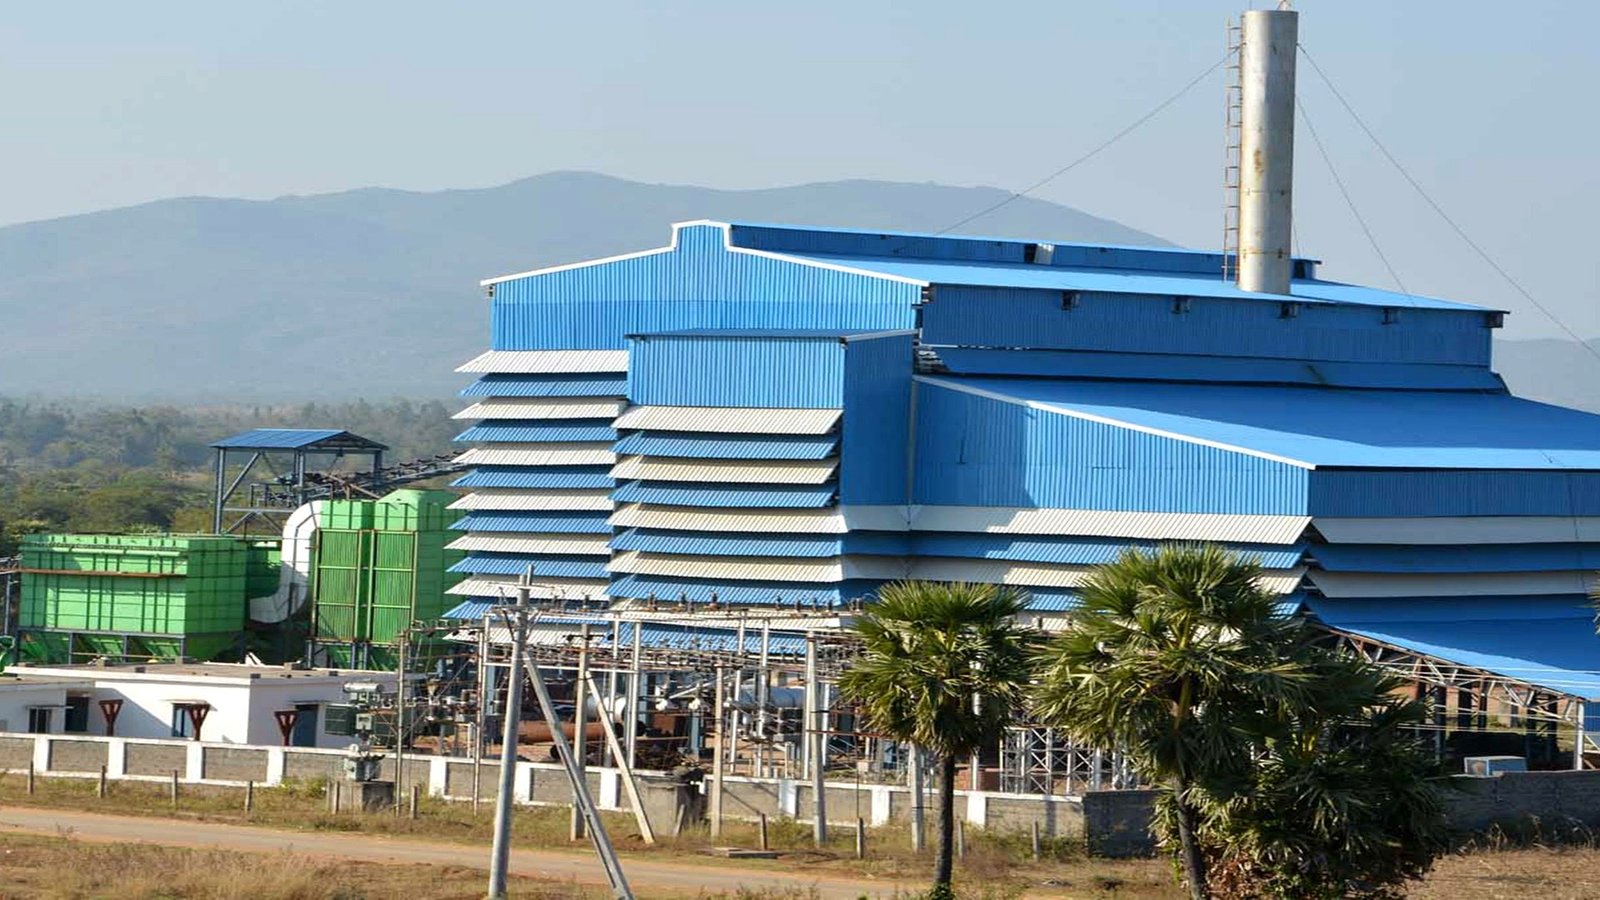
Rs ASSOCIATES specializes in the design, shop manufacturing, and site erection of Pre-Engineered Steel Buildings (PEB) for industrial manufacturing plants, raw material storage warehouses, crane workshops, and commercial sheds. Utilizing computer-optimized tapered built-up frames, our PEB structures provide maximum clear spans, structural strength, and rapid construction speed.

We supply complete PEB packages including primary rigid frames, secondary cold-formed Z & C purlins, color-coated roof/wall cladding, insulation, canopy structures, and crane gantry systems.

Key Service Deliverables & Scope

✓
Primary Rigid Frames (Built-up Tapered H-Beams)
✓
Secondary Structural Members (Cold-Formed Z & C Purlins)
✓
High-Tensile Color Coated Metal Roof & Wall Sheets
✓
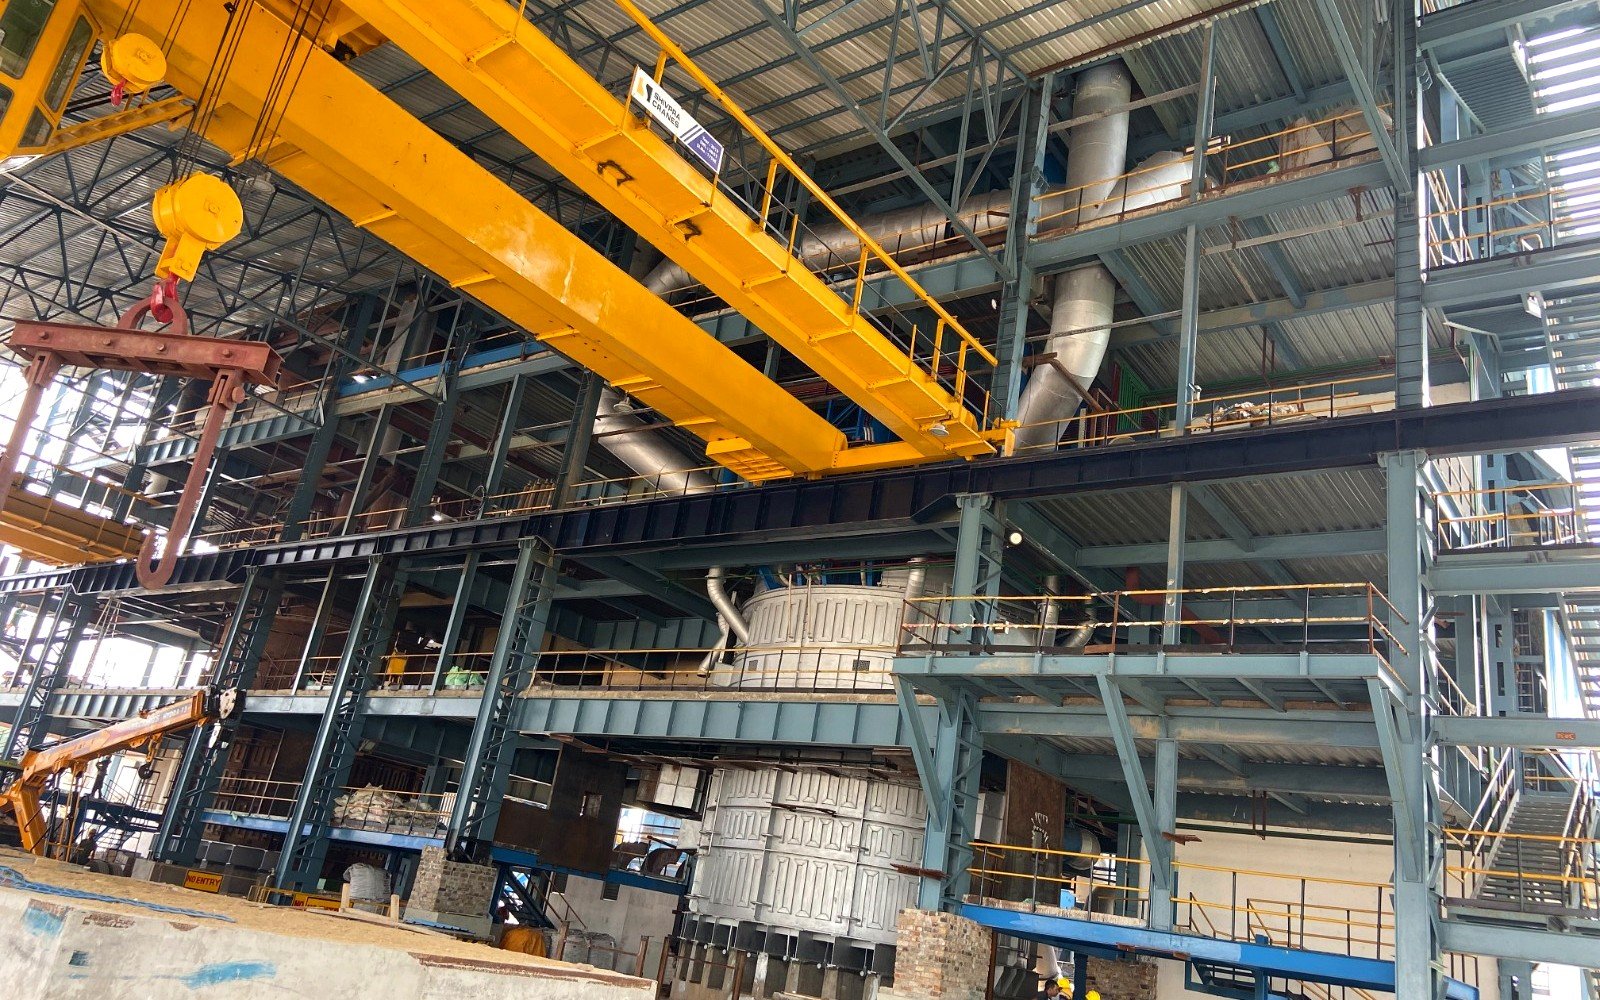
Mezzanine Floors & Heavy Overhead Crane Gantry Systems
✓
Turbo Ventilators, Skylights & Polycarbonate Wall Panels
✓
Eaves Gutters, Downspouts & Insulation (Glass Wool / Rockwool)
✓
Anchor Bolt Layout Drawings & Foundation Design
✓
Fast-Track Field Erection & Bolted Assembly

PEB Structural Design Standards

PEB frames engineered under MBMA (Metal Building Manufacturers Association) guidelines and IS 800 / IS 875 wind/seismic load criteria.

MBMA 2010IS 800:2007IS 875 (Part 3)AWS D1.1ISO 9001
🏗️

Tapered Rigid Primary Frames

Automated SAW welded built-up H-sections optimized for minimum steel weight.

⚡

Cold-Formed Z & C Purlins

High-yield galvanized steel purlins providing rigid roof & wall support.

🏭

Crane Building Integration

Engineered to support 5T to 50T overhead EOT cranes with bracket supports.

🎨

Galvalume Color Cladding

Corrosion-resistant Galvalume roof & wall sheets in custom architectural colors.

⏱️

50% Faster Construction

Pre-punched, bolt-together assembly cuts site erection time in half.

🌿

Energy Efficient Insulation

Foil-faced insulation reducing indoor temperature & HVAC power costs.

PEB CAPABILITIES

Pre-Engineered Building Design & Clear-Span Limits

Up to 60m
Clear Span Without Columns
30-40% Faster
Vs Conventional Steel
160 km/h
Wind Speed Load Rating
IS 800:2007
Limit State Design Code
  • Built-up tapered H-beams fabricated via automated submerged arc welding lines
  • Cold-formed Z & C purlins with high-tensile Galvalume roof and wall cladding
  • Fast-track bolted assembly at site minimizing on-field welding and construction delays
Get PEB Shed Estimation & Architectural GA
METHODOLOGY & EXECUTION

How We Deliver PEB Structures (Pre-Engineered Buildings)

Structured 5-stage engineering and execution methodology ensuring precision and performance.

01

Designing & Detail

STAAD.Pro structural analysis, wind/seismic load calculations, frame geometry & fabrication shop erection drawings.

02

3D Frame Modeling

MBS / STAAD Pro structural analysis, wind load calculation & anchor bolt layout.

03

Shop Manufacturing

Automatic SAW plate welding, purlin roll forming & shot blast painting.

04

Site Delivery & Bolt Up

Despatch of color-coded members for fast-track high-strength bolted assembly.

05

Cladding & Handover

Roof/wall sheet fixing, flashing installation, leak testing & client handover.

Ready to Start Your PEB Structures (Pre-Engineered Buildings) Project?

Consult our senior technical engineers for plant design, equipment sizing, or turnkey proposal execution.